
A supplier reports acceptable powder flowability, but the receiving laboratory reaches a different conclusion. The material comes from the same lot. Both laboratories have followed their procedures. Before rejecting the powder, the buyer needs to know what caused the disagreement.
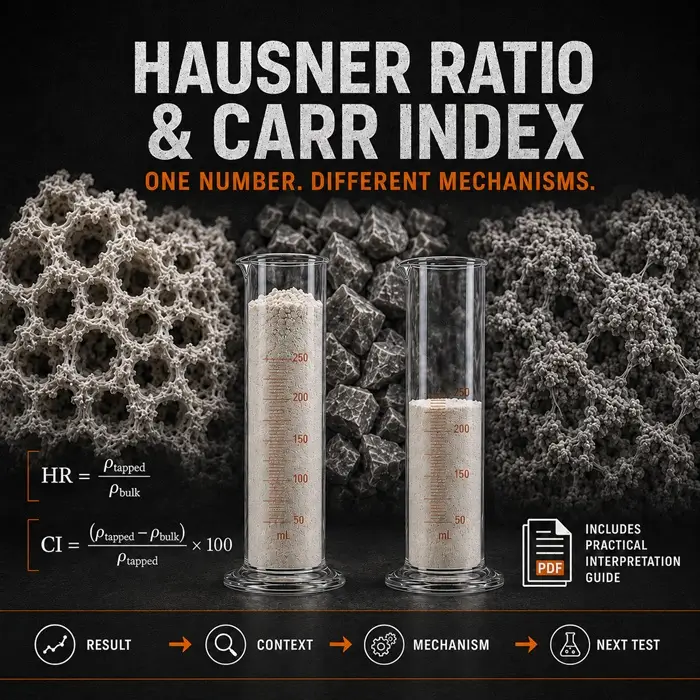
Consider a hypothetical case: the supplier reports a Hausner ratio of 1.18, while the receiving laboratory measures 1.27. According to USP <1174> Powder Flow, 1.18 is classified as Good and 1.27 as Passable. The result skips the intermediate Fair category of 1.19–1.25. A difference of just 0.09 moves the powder two categories down the scale.
That could be enough to trigger a supplier dispute, even though the USP categories are not universal PBF acceptance criteria. The first question should not be whether the powder has deteriorated. It should be whether the laboratories obtained their bulk and tapped density values in the same way.
A Flowability Number Is Only as Comparable as Its Method
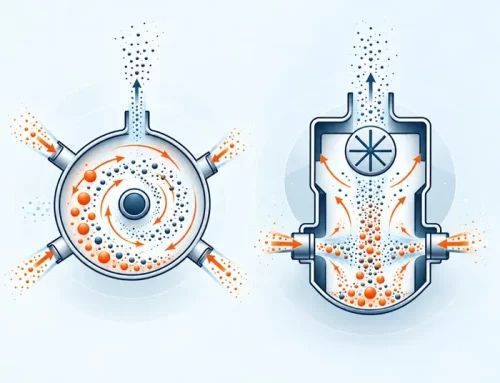
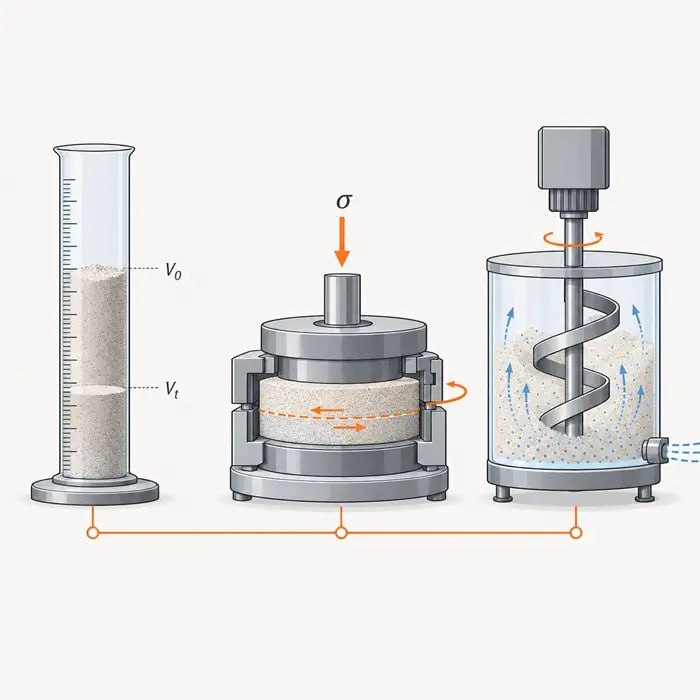
A PBF powder certificate typically includes a combination of flow rate, apparent density, tapped density, particle size distribution, and particle morphology. When a powder behaves unexpectedly, laboratories turn to shear cells, dynamic powder rheometers, or rotating drums. The problem is that these instruments do not simply provide different ways of measuring the same property. They impose different conditions on the powder, and those conditions determine what the result means.
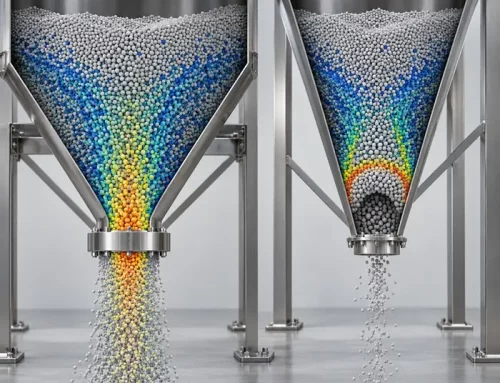
Hall and Carney funnels. ASTM B213 measures the discharge time of metal powder flowing under gravity through a Hall funnel. Some fine 15–45 µm PBF powders will not flow unaided through its opening. In that case, the test produces a no-flow result, not an exceptionally long flow time. The larger Carney funnel specified in ASTM B964 provides an alternative for powders that do not readily pass through the Hall funnel. A powder that fails to discharge through the Hall funnel has not necessarily failed as PBF feedstock.
Hausner ratio. Here, differences in procedure can change the number before any change in powder quality enters the discussion. ASTM B212 covers apparent density using a Hall funnel, while ASTM B527 covers tapped density of metal powders. USP <616> includes graduated-cylinder procedures. The way the powder fills the vessel, the tapping conditions, and the endpoint all influence the densities used to calculate the Hausner ratio. Returning to the hypothetical 1.18 versus 1.27 result, a mismatch in these procedures is the first place to investigate.
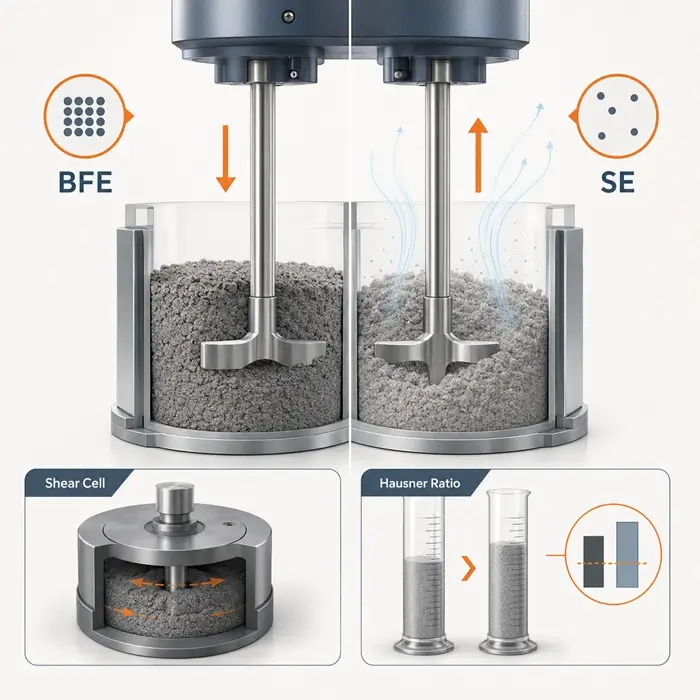
Shear cell testing. A rotational shear cell consolidates the powder under a defined stress history before measuring its resistance to shear. Preshear normal stress, cell geometry, and consolidation procedure influence the yield locus, cohesion, and calculated flow function coefficient.
Dynamic powder rheometry. The FT4 moves a blade through the powder bed and records the resistance. Basic Flowability Energy (BFE) measures resistance during prescribed downward blade movement. Specific Energy (SE) describes upward movement under less confined conditions. Aerated energy introduces a gas flow through the bed. These parameters are not interchangeable, even when they come from the same instrument.
Rotating-drum testing. A rotating drum repeatedly lifts and releases powder, allowing researchers to study avalanche behavior and dynamic cohesion. That makes the technique relevant to particle rearrangement during spreading, although it does not reproduce the recoater itself.
A Hall flow time tells an engineer how powder discharges through a particular funnel. It says much less about what happens when a recoater pushes that powder into a thin layer.
The Stress Gap Between Shear Cells and Spreading
Consider a 50 µm layer of Ti-6Al-4V powder. At a solid density of approximately 4,430 kg/m³ and an assumed powder-bed packing fraction of 50%, the layer produces only about 1.1 Pa of gravitational stress from its own weight. Conventional shear cell preshear stresses often range from hundreds of pascals to several kilopascals. These are very different loading conditions.
The recoater adds compression and shear, especially where powder accumulates ahead of the spreading element. Its velocity and design also influence how the particles move. A rigid ceramic blade, a flexible elastomer blade, and a counter-rotating roller impose different contact conditions, deformation patterns, and local shear rates. These dynamic effects further distinguish recoating from static consolidation and gravity-driven funnel discharge.
This distinction matters especially when powder cohesion is low. Small differences in measured strength can produce substantial changes in the calculated flow function coefficient, even where the absolute difference in strength is modest.
There is a more direct way to investigate spreading behavior. ISO/ASTM TR 52952:2023 describes a study involving five metal powders in which researchers compared rotating-drum measurements with powder-layer homogeneity during laser PBF spreading. They found a relationship between dynamic cohesion and spreading behavior. That makes rotating-drum testing useful as a screening method. Whether the relationship carries over to another alloy, powder size distribution, or recoater arrangement must still be established.
Three Instruments, Ten Powders, Three Different Answers
<p>How large can instrument-dependent differences become? <a href=”https://doi.org/10.1038/s41598-020-77974-3″ target=”_blank” rel=”noopener noreferrer”>Zegzulka et al. (2020)</a> compared three rotary shear devices using ten metal powders, including stainless steel 316L, titanium, and molybdenum.</p>
<p>The materials were not a representative collection of LPBF feedstocks. Only the 316L sample came from an additive manufacturing operation. The titanium powder, for example, had a d90 of approximately 452 µm, much coarser than a typical 15–45 µm LPBF feedstock.</p>
<p>Nevertheless, the comparison is valuable because the same powders were examined with three instruments under a reported common normal-stress condition of 10,000 Pa.</p>
| Instrument | Powders classified as free-flowing |
|---|---|
| RST-01.pc ring shear tester | 100% |
| Brookfield PFT | 70% |
| FT4 powder rheometer | 50% |
The instruments produced markedly different classifications for the same ten powders. That does not establish which instrument was more accurate, but it does show why a flowability classification cannot be separated from the apparatus and test conditions used to obtain it.
The researchers pointed to differences in shear cell geometry. The RST had a shear area of 8,482 mm² and a powder-bed height of 19.3 mm. The FT4 had a much smaller shear area of 1,879 mm² and a taller powder bed of 44.5 mm. The Brookfield PFT fell between them in shear area, at 4,750 mm², but used a shallower 9 mm powder bed.
The FT4 generally produced the lowest flow function coefficients, with zinc and molybdenum as exceptions. The authors associated the trend with the smaller shear cross-section and taller powder column, which they argued increased the measured unconfined yield strength.
They did not independently isolate every geometric variable, so this remains their explanation for the observed instrument differences rather than proof that a single dimension caused them.
The 10,000 Pa test condition is also worth comparing with the earlier recoating example. It is roughly four orders of magnitude above the estimated 1.1 Pa gravitational stress of the 50 µm Ti-6Al-4V layer. The comparison highlights just how far a bulk shear measurement can be from the loading conditions of an unconfined deposited layer.
Other studies reinforce the point. Marchetti and Hulme-Smith (2021) compared eight testing methods across 11 steel powders. BFE showed weak correlations with most other measurements, while SE, Hausner ratio, angle of repose, and compressibility showed correlations.
In an earlier comparison of three rotational shear cell testers, Koynov, Glasser, and Muzzio (2015) examined free-flowing and cohesive alumina. Material type had the greatest influence on the results, but consolidation conditions and instrument type also mattered. The lesson is not that shear cell measurements are unreliable, it is that a flow function coefficient belongs to a particular material, apparatus, and stress history. Remove that context, and the number loses much of its usefulness.
How Different Can Two Laboratories Be Before Something Is Wrong?
This question has a more concrete answer when both laboratories use the same standardized method. The precision statement in ASTM B213-13 reports an interlaboratory study of Hall flow measurements. The results illustrate how much variation could be expected for the specific powders tested.
| Powder | Mean Hall flow time | Repeatability limit | Reproducibility limit |
|---|---|---|---|
| Spherical bronze | Approximately 12 s/50 g | 0.1 s | 0.8 s |
| Iron powder | Approximately 31 s/50 g | 0.7 s | 2.5 s |
The reported limits represent approximately 95% difference limits. Repeatability concerns measurements made under repeatability conditions, typically within the same laboratory. Reproducibility covers measurements under different laboratory conditions. A two-second difference between laboratories would fall within the reported reproducibility limit for the iron powder but exceed the bronze powder’s limit by a factor of 2.5. The same numerical difference therefore has a different significance depending on which powder is being tested.
A buyer should not use either figure as a universal tolerance for Ti-6Al-4V or 316L. The values come from the specific powders and procedures examined in the precision study reported in ASTM B213-13. Laboratories should also identify the exact revision of the standard used for testing and confirm that its precision statement applies. A limit reported in an earlier edition should not automatically be assumed to remain unchanged in ASTM B213-25.
The practical point is that laboratories need a documented basis for deciding whether a difference is larger than the method’s expected variability. Without it, a supplier dispute can become an argument between two numbers rather than an investigation of the powder.
When Disagreement Is Worth Investigating
Different patterns of disagreement point toward different causes.
| Observation | What may be happening | What to check next |
|---|---|---|
| Same test, different laboratories, different results | Differences in sampling, sample condition, apparatus, or procedure | Compare methods and the applicable precision limits |
| Hall flow is unchanged, but rotating-drum results shift | Gravity discharge remains similar while particle rearrangement changes | Inspect fines, surface condition, and spreading uniformity |
| Shear cell cohesion rises after powder reuse | Surface chemistry, particle interactions, or fines distribution have changed | Compare virgin and reused powder under matched conditions |
| Flow measurements remain acceptable, but recoating deteriorates | The limiting spreading mechanism is not captured by the bench tests | Check recoater geometry, speed, layer thickness, and powder-bed quality |
Reuse deserves particular attention. Surface oxidation, contamination, fines redistribution, and repeated handling can change how particles interact, even when the particle size distribution appears largely unchanged. PTI’s metal powder feedstock quality review explores why powder history and surface condition belong in a qualification assessment. Before rejecting a lot, establish whether the powder has changed, the measurement has changed, or both.
Practical Checklist: Before Rejecting a PBF Powder Lot
- Check the sample history. Were representative subsamples taken from the same homogenized lot? Compare storage, drying, relative humidity, handling, and reuse history.
- Establish which funnel was used. Hall and Carney are not interchangeable. Confirm the orifice, sample mass, starting procedure, and apparatus verification. Record a no-flow result rather than converting it into an artificial flow time.
- Reconcile the density procedures. Did the laboratories use ASTM B212 and B527 or USP <616>? Check the filling method, vessel, tap count, tapping amplitude, and endpoint. The numerator and denominator of the Hausner ratio must come from a documented and consistent procedure.
- Compare shear cell conditions. Check the instrument, cell size, preshear normal stress, consolidation history, and shear procedure. Comparing flow function coefficients without matching the stress conditions can be misleading.
- Identify the FT4 measurement. Was the reported result BFE, SE, or aerated energy? Check conditioning cycles, blade geometry, blade speed, and aeration settings where relevant.
- Look at the spreading process. For rotating-drum measurements, check drum speed and fill level. For recoating, document blade or roller geometry, spreading speed, and layer thickness. Relate the test results to observed powder-layer quality.
- Use relevant precision limits. Compare differences with the applicable standard and validated laboratory data. A tolerance established for one material should not automatically be applied to another.
What Should Go into the Powder Specification?
ASTM F3049 provides a framework for characterizing metal powders used in additive manufacturing, while ISO/ASTM 52907:2019 covers powder characterization, sampling, traceability, contamination, and reused material. Neither establishes a universal flowability value that predicts performance across every PBF machine.
The NIST Additive Manufacturing Powder Metrology Laboratory investigates the relationships among powder flowability, spreadability, layer density, and part quality. For incoming quality control, the most useful specification establishes a primary test method, defines how the powder is prepared and measured, and sets acceptance limits supported by measurement and processing data. Additional tests should answer a specific question raised by the material history or manufacturing process.
This approach also addresses feedstock properties that AM specifications may overlook. Selecting the appropriate powder flow test is part of building a defensible qualification procedure, not a search for the instrument that produces the most favorable result. A supplier and receiving laboratory do not need to make every flowability measurement agree. They need to understand what the difference means before deciding what to do with the powder.
FAQ: PBF Powder Flowability Testing
Technical Basis / Sources
- ASTM B213-25: Flow Rate of Metal Powders Using the Hall Flowmeter Funnel
- ASTM B213-13: Historical Precision Statement
- ASTM B964-25: Flow Rate of Metal Powders Using the Carney Funnel
- ASTM B212: Apparent Density of Free-Flowing Metal Powders
- ASTM B527-24: Tap Density of Metal Powders and Compounds
- USP <616>: Bulk Density and Tapped Density of Powders
- USP <1174>: Powder Flow
- Zegzulka et al. (2020). Characterization and Flowability Methods for Metal Powders. Scientific Reports
- Marchetti and Hulme-Smith (2021). Flowability of Steel and Tool Steel Powders: A Comparison Between Testing Methods. Powder Technology
- Koynov, Glasser, and Muzzio (2015). Comparison of Three Rotational Shear Cell Testers. Powder Technology
- ISO/ASTM 52907:2019: Methods to Characterize Metal Powders
- ISO/ASTM TR 52952:2023: Correlating Rotating-Drum Measurements with Powder Spreadability